
 01
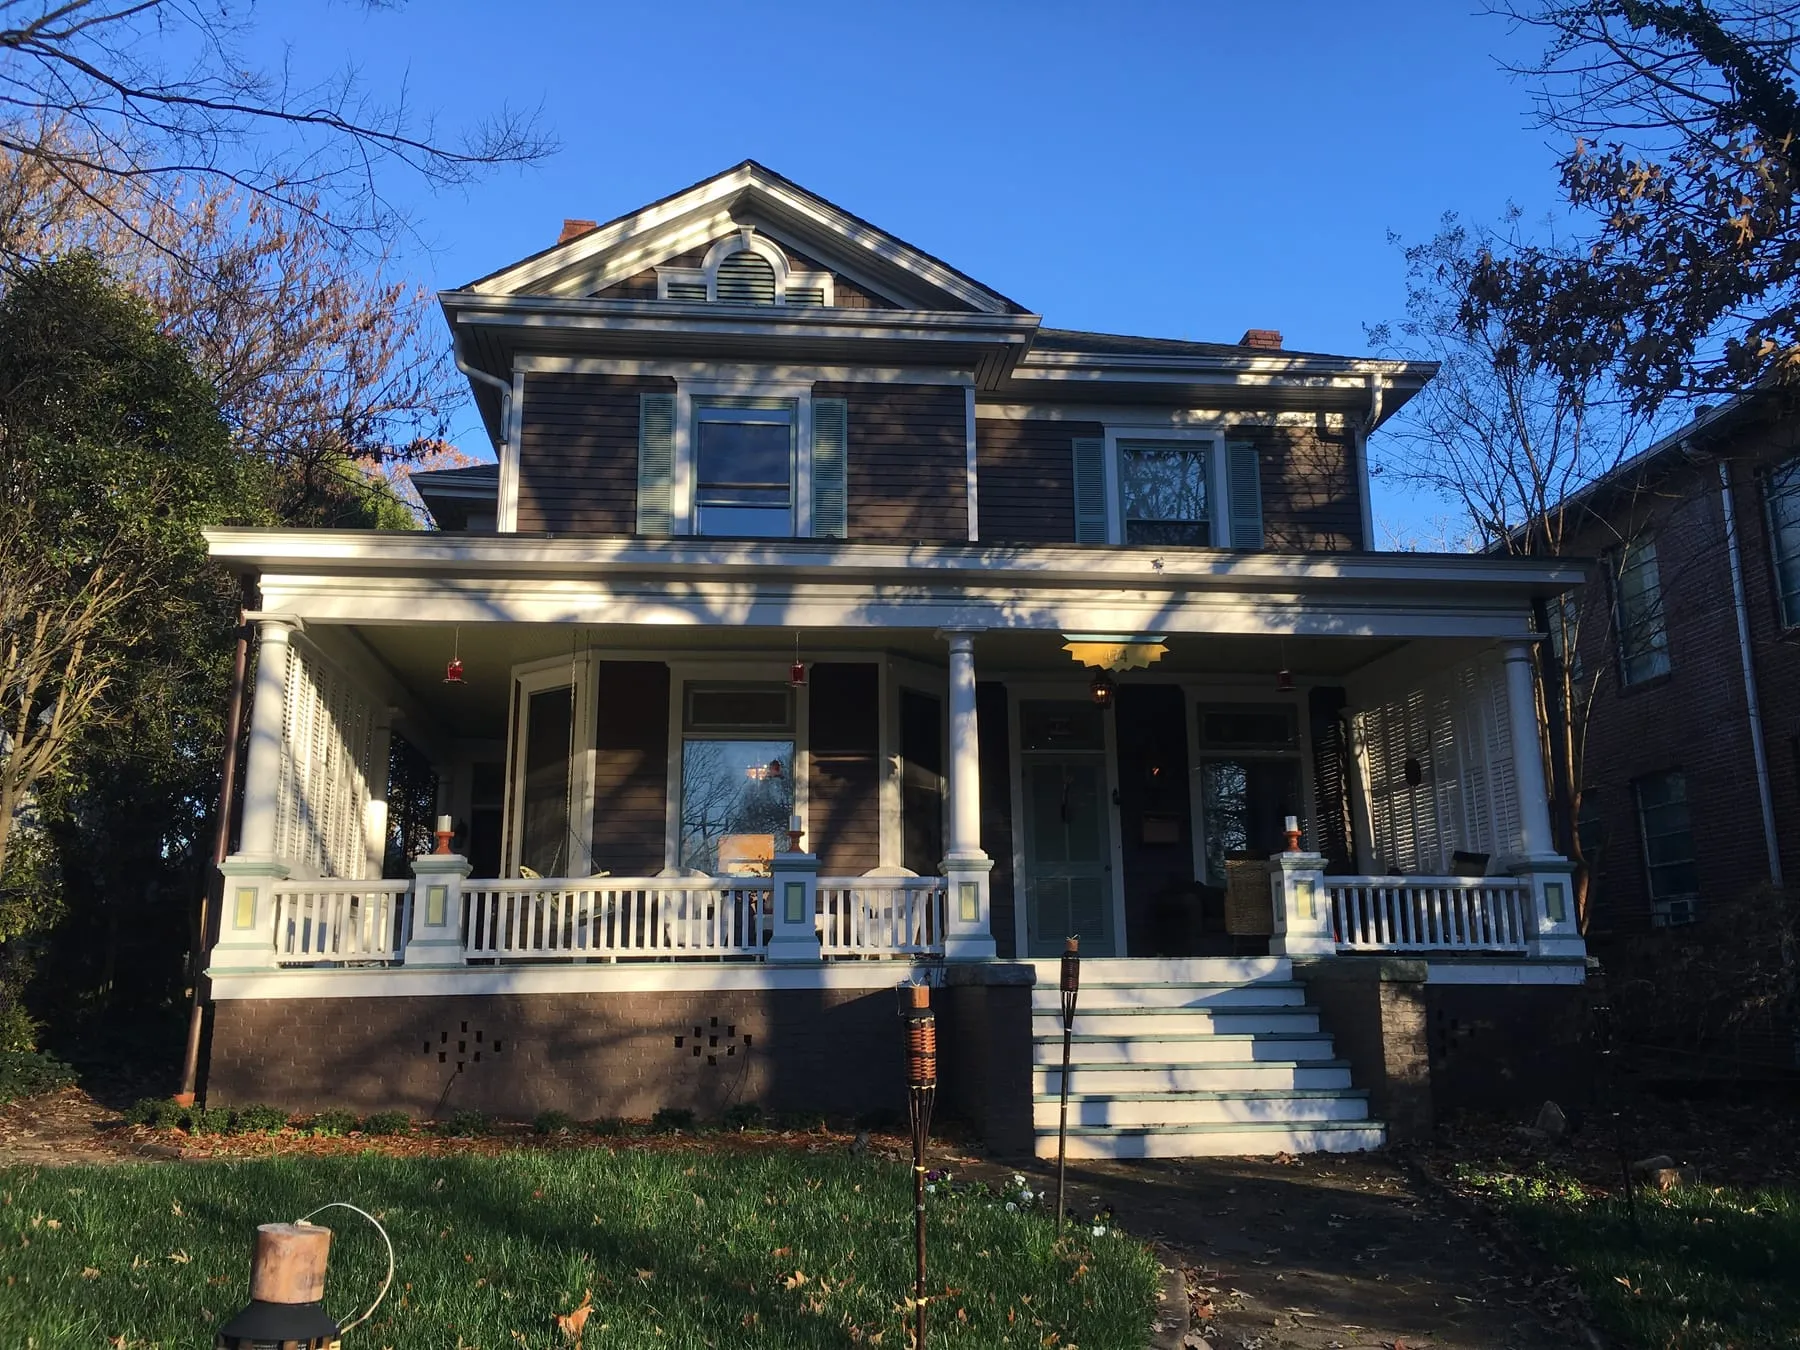
Site consultation
We meet at the property, walk the house and the lot, and talk through what you want, your timeline and your budget.
 02
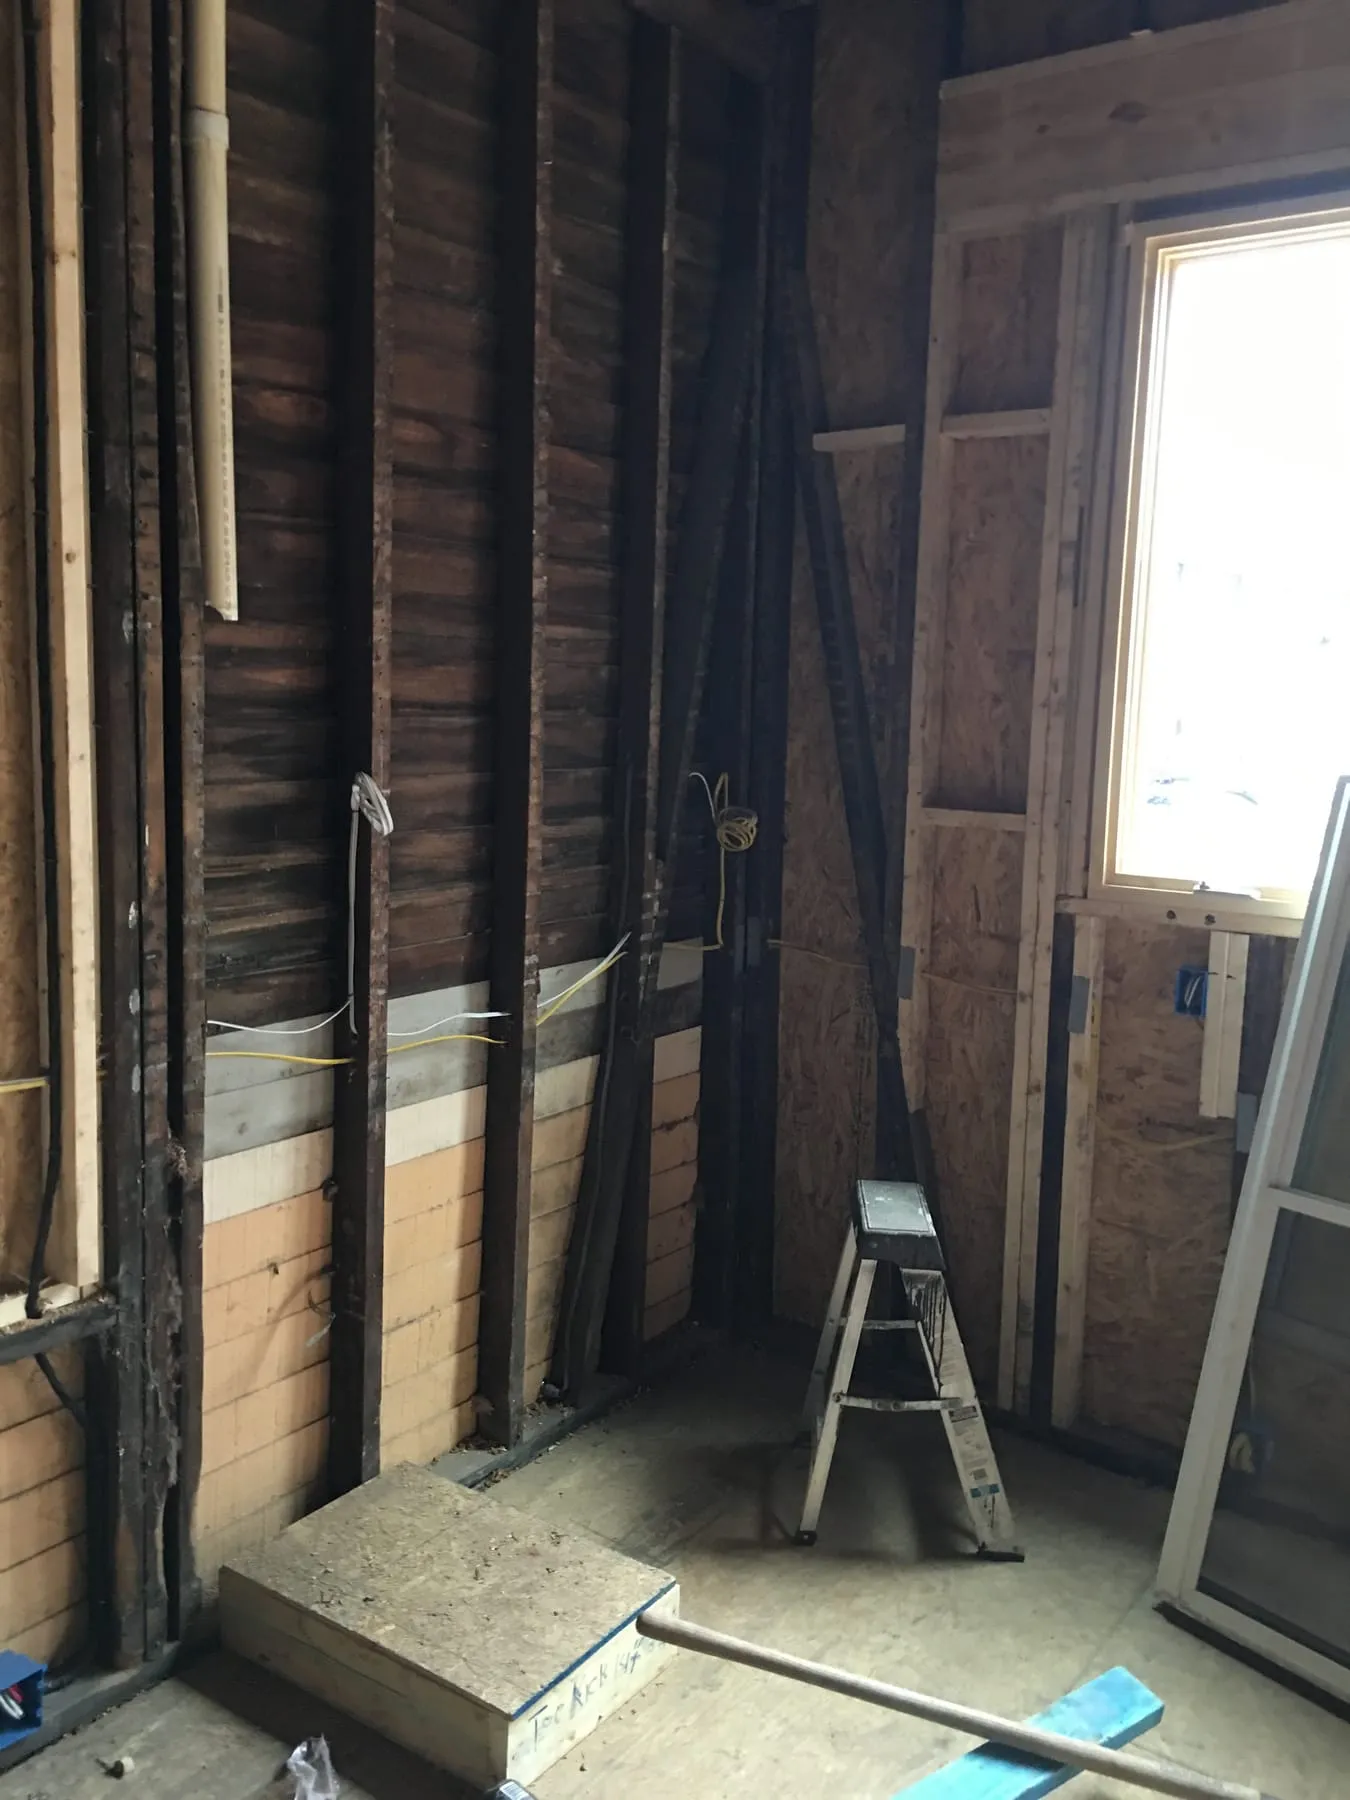
Preliminary proposal
We put together an outline of the scope, a conceptual estimate, and the zoning and historic district rules that apply to your lot, so you know early what the project could look like.
 03
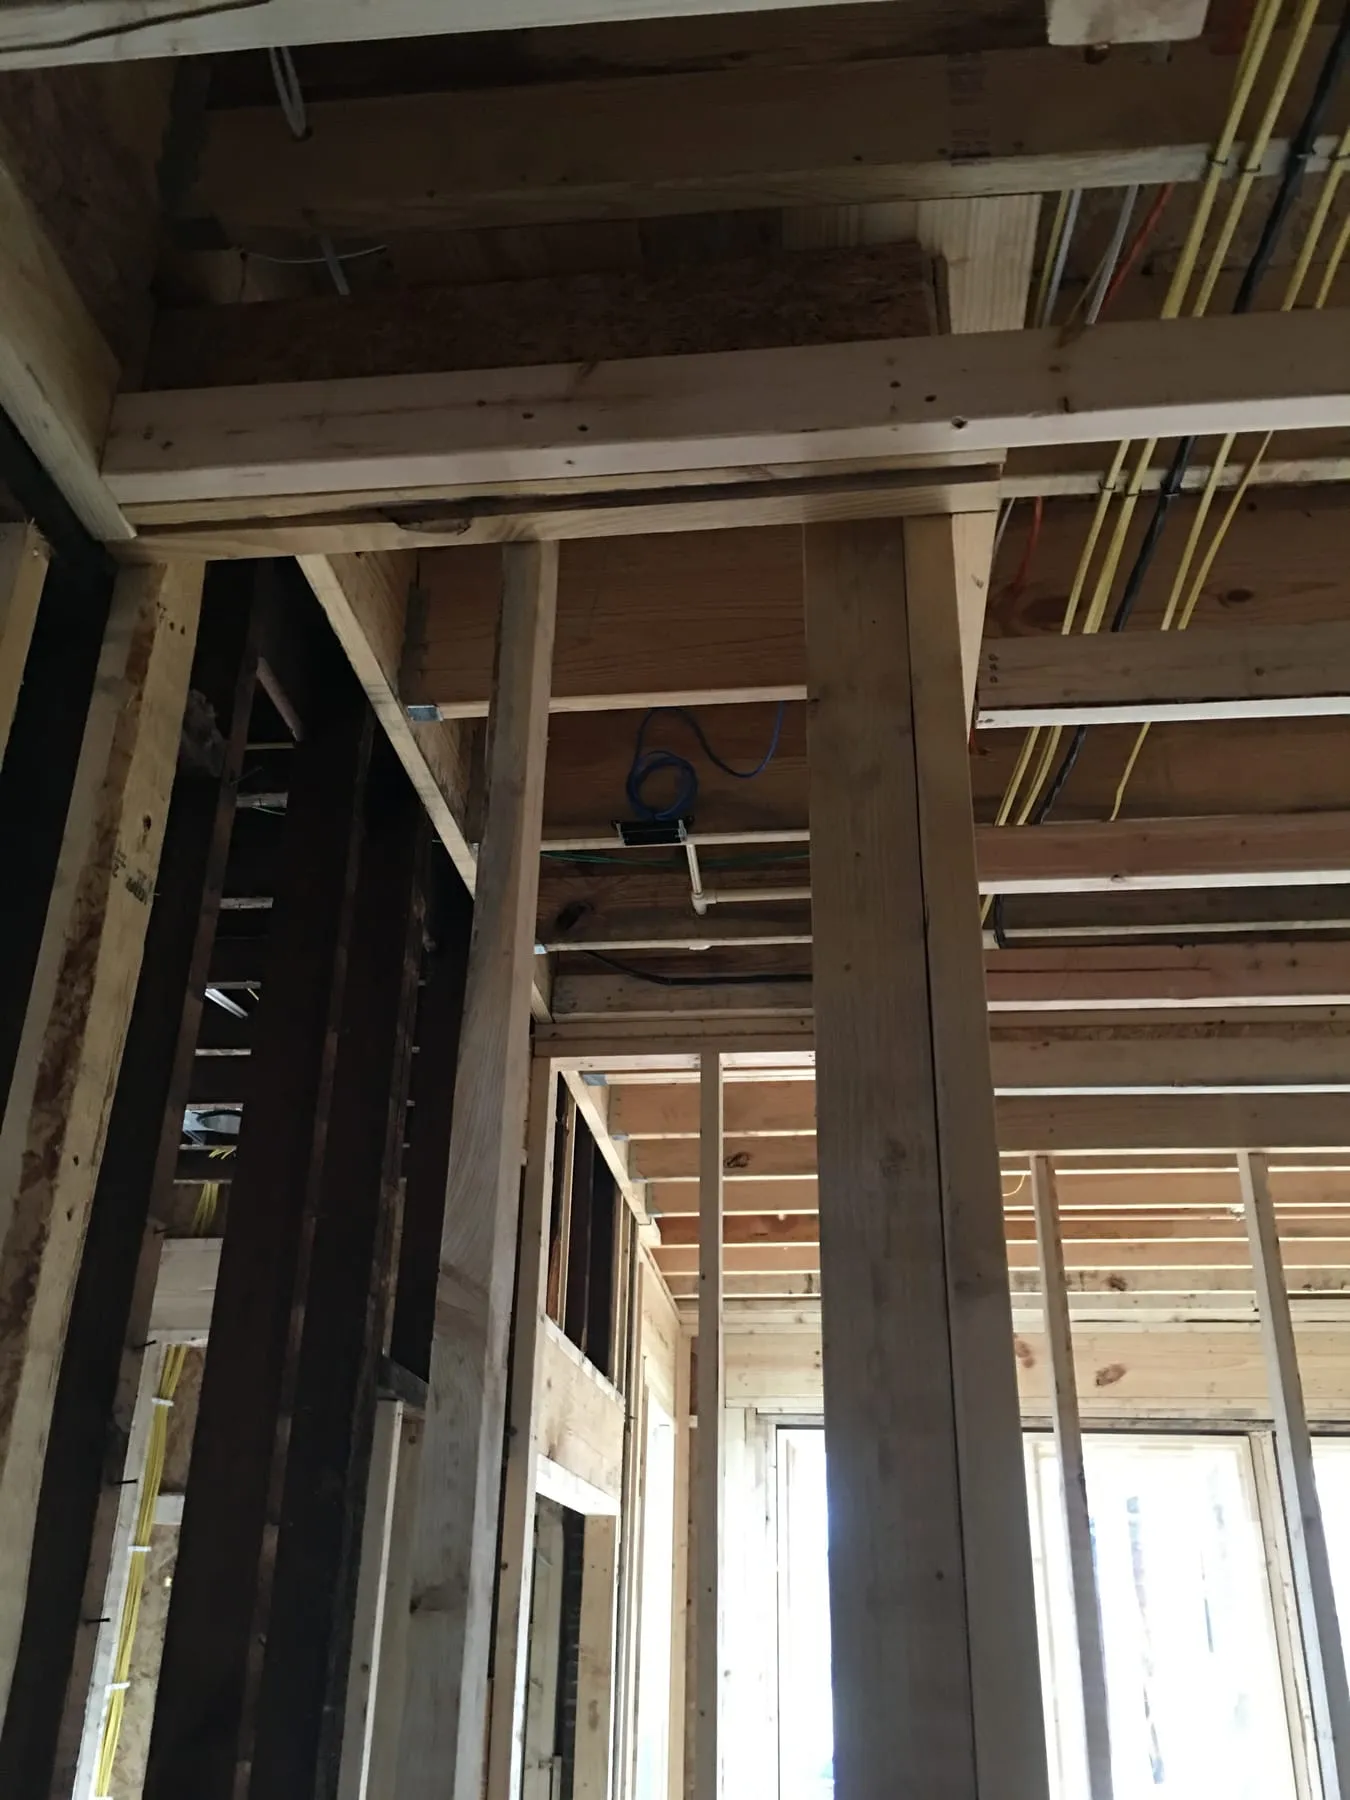
Preconstruction
Under a preconstruction agreement, we develop a detailed construction cost estimate from a full material takeoff, and a finish schedule and allowances with our designer. You see what is included, what is not, and where the money goes before anything is built.
 04
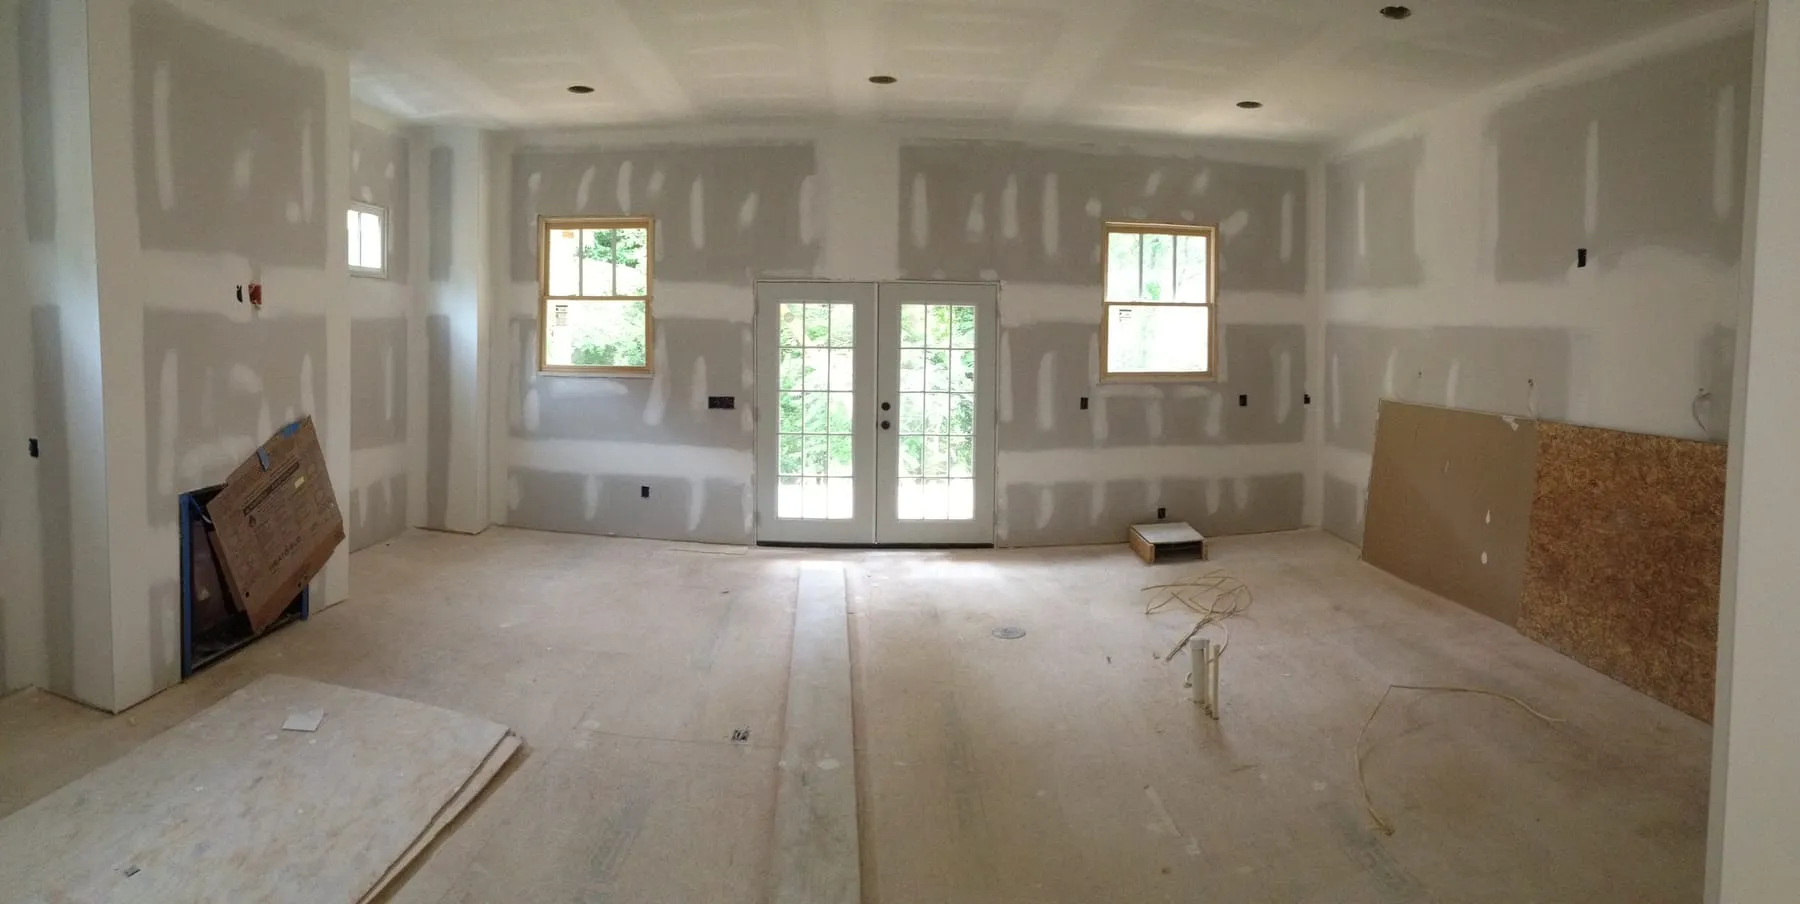
Approvals and permits
We act as the applicant for historic district approvals (a Certificate of Appropriateness, where needed) and the building permit, and line up our trades and schedule.
 05
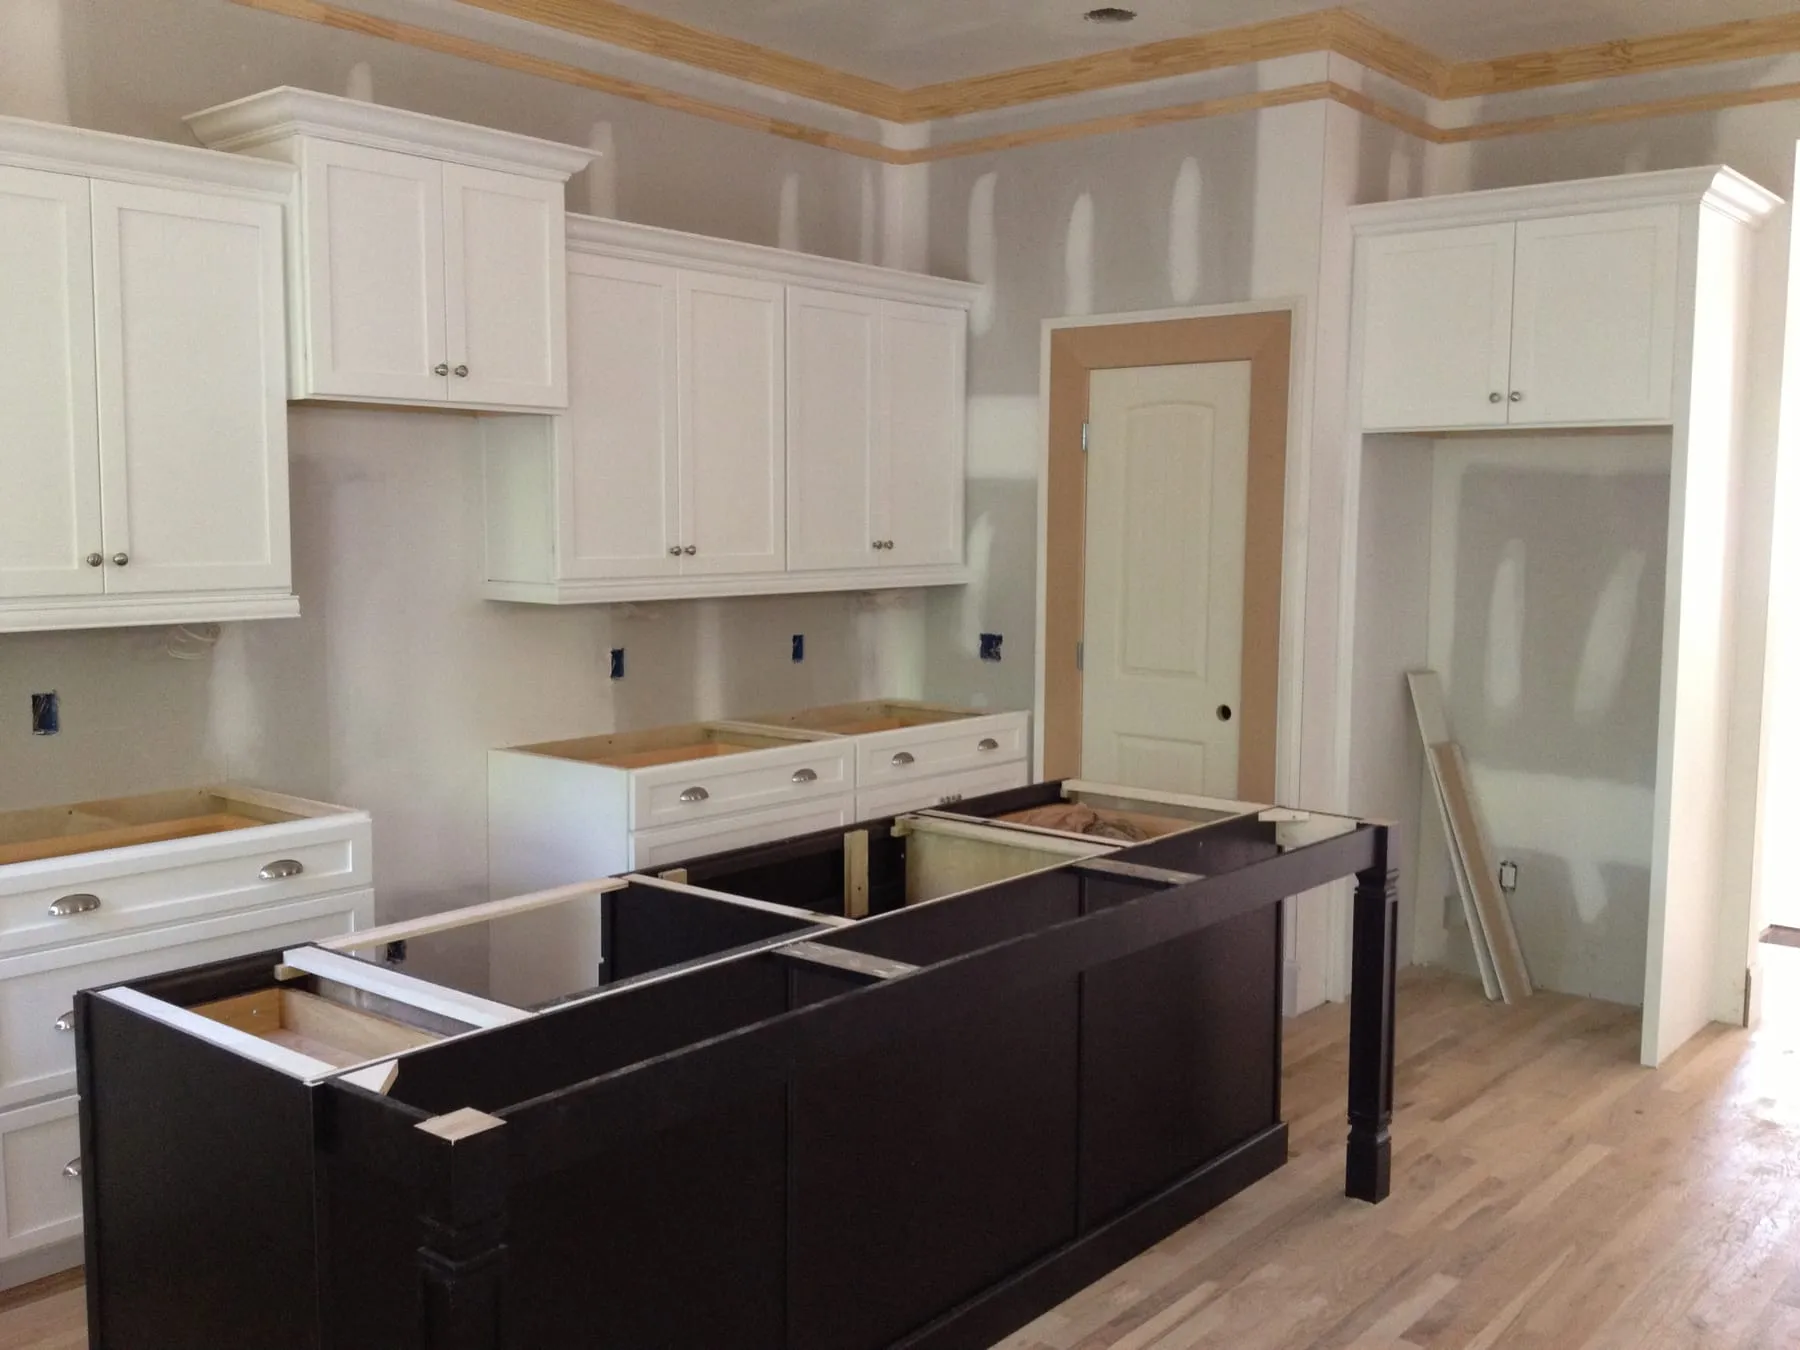
Build
Our project manager and superintendent run the job every day, with regular updates and decisions brought to you in time to make them well.
 06
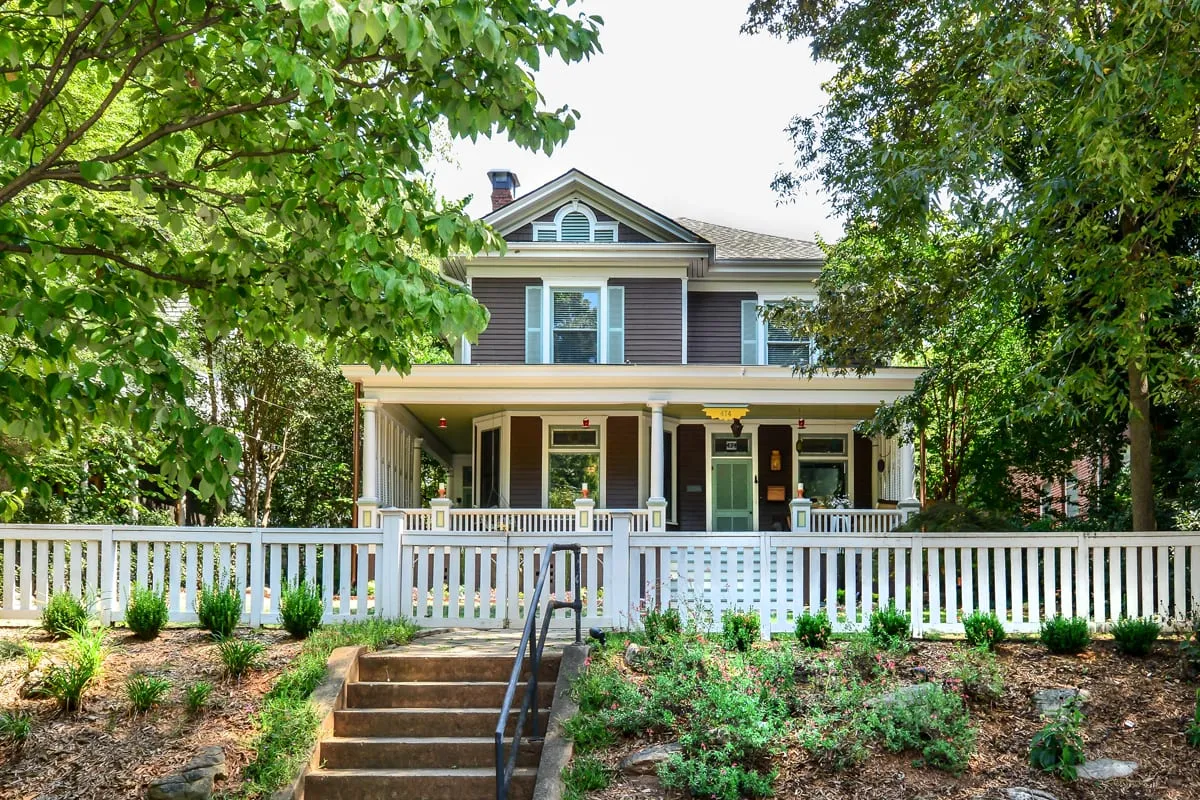
Walkthrough and warranty
We walk the finished house with you, close out the punch list, and leave it clean and move-in ready. After you move in, we stand behind our work.
Our process
Big projects go well when nobody is surprised. Here’s how we run ours.